← All room addition case studies
Case study

Room addition foundation in Oakbrook Terrace

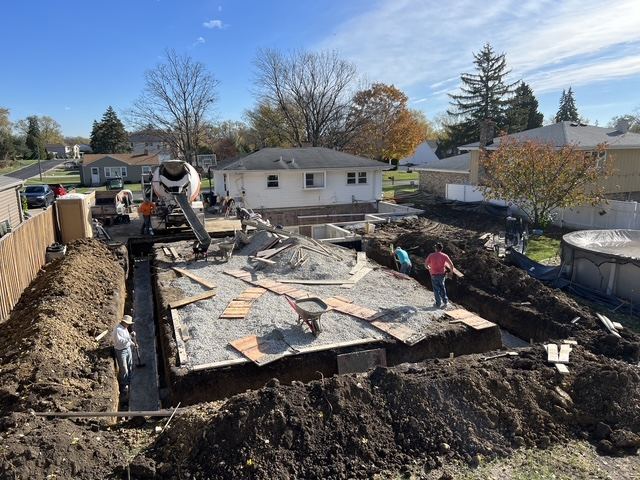
One of the biggest room additions Abel has done. About 2,000 square feet of addition and attached garage, which doubled the size of the house. The homeowner is a mason, and his own concrete guy was booked.

The buildAbout 2,000 sq ft, addition and garage
TownOakbrook Terrace
On siteAbout 20 days, fall 2024
ClientHomeowner

The job

A full foundation for an addition and a big attached garage on the back of a ranch house. Together they added about 2,000 square feet. The homeowner works in the trades himself. He is a mason, and he normally hires his own concrete contractor. That contractor was not available for a job this size, so he called Abel.
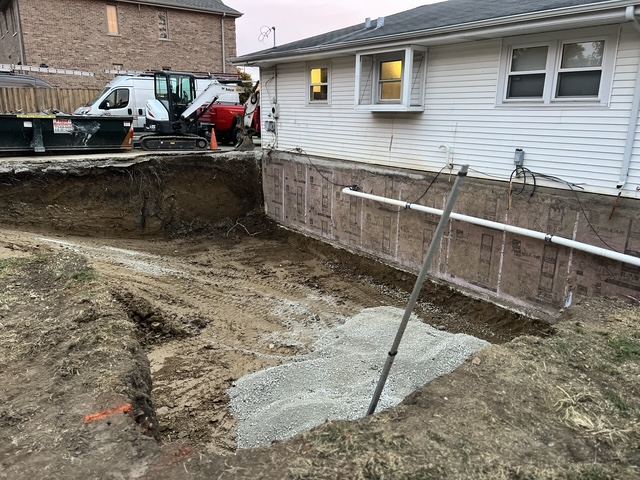
Excavation dug down along the back foundation wall of a white ranch houseBefore · Oct 23
Day one. Dug out along the back of the existing house.

What made it hard

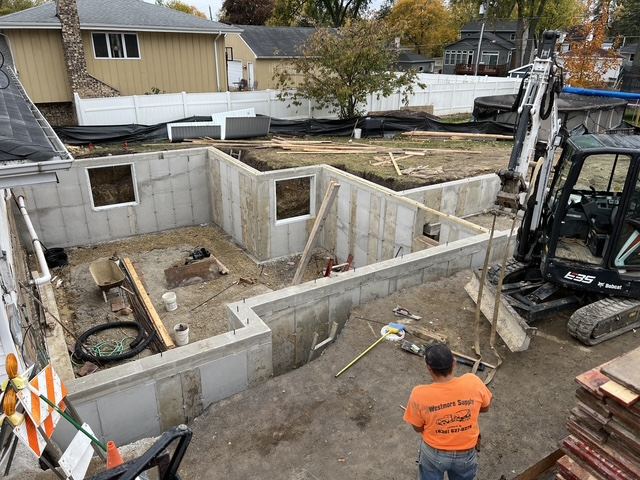
The size, and how tall the foundation walls were. These are full height walls with window openings, dug deep right alongside the existing house. Tall walls mean more steel, bigger forms and a lot more concrete in each pour.
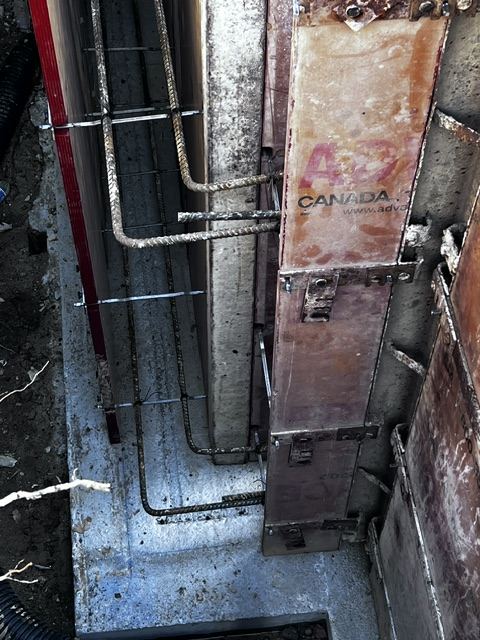
Horizontal and vertical rebar tied inside the wall forms
Oct 28. Steel tied in the walls before the forms closed.
Stripped full height foundation walls with window openings
Oct 31. Full height walls, window openings in.

How we did it

The dig went in right alongside the existing foundation. The next day the footings and pads were poured straight off the truck.
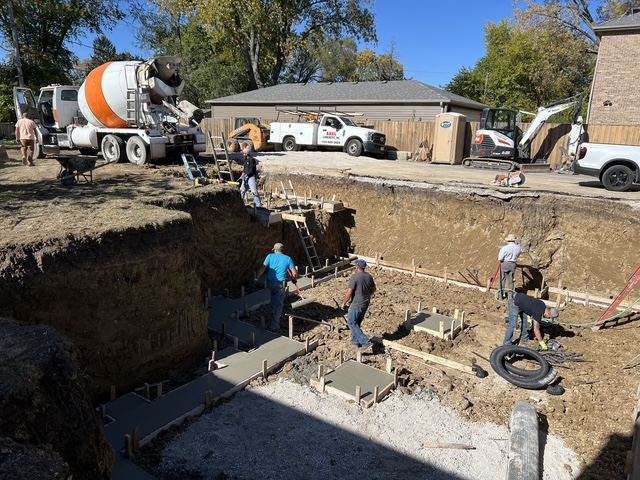
Crew pouring footings and pads straight off a concrete truck
Oct 24. Footings and pads, straight off the truck.
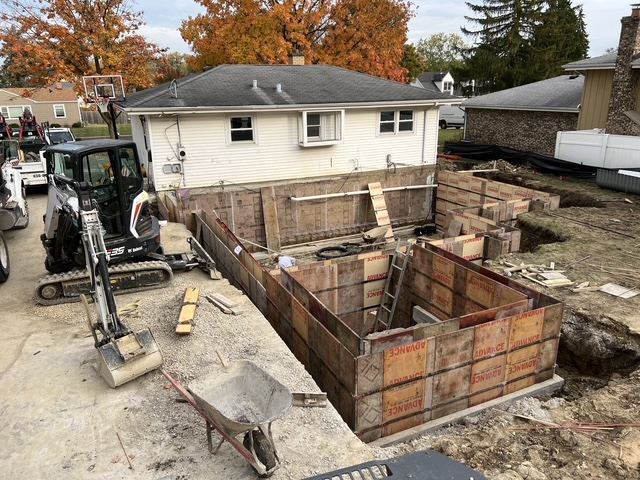
Wall forms set around the addition with a mini excavator beside them
Oct 28. Wall forms set.

Then the steel. Horizontal and vertical bars were tied in the walls before the forms closed. The full height walls were formed and poured with the window openings set. Last came damp proofing on the outside of the walls, before the backfill.

What the homeowner got
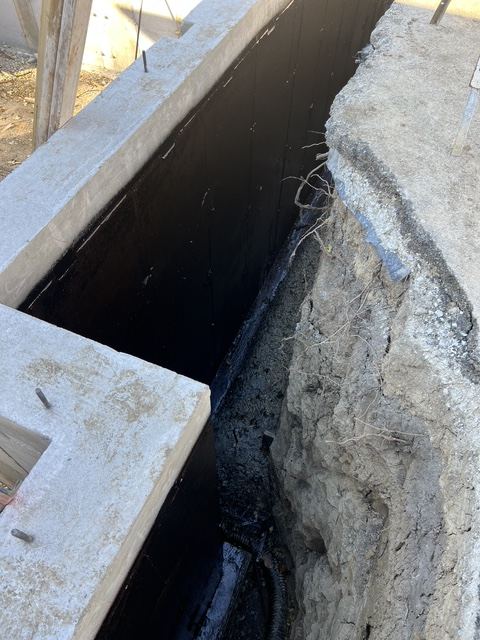
Black damp proofing on the outside of a foundation wall
Nov 1. Damp proofing on the outside of the walls.
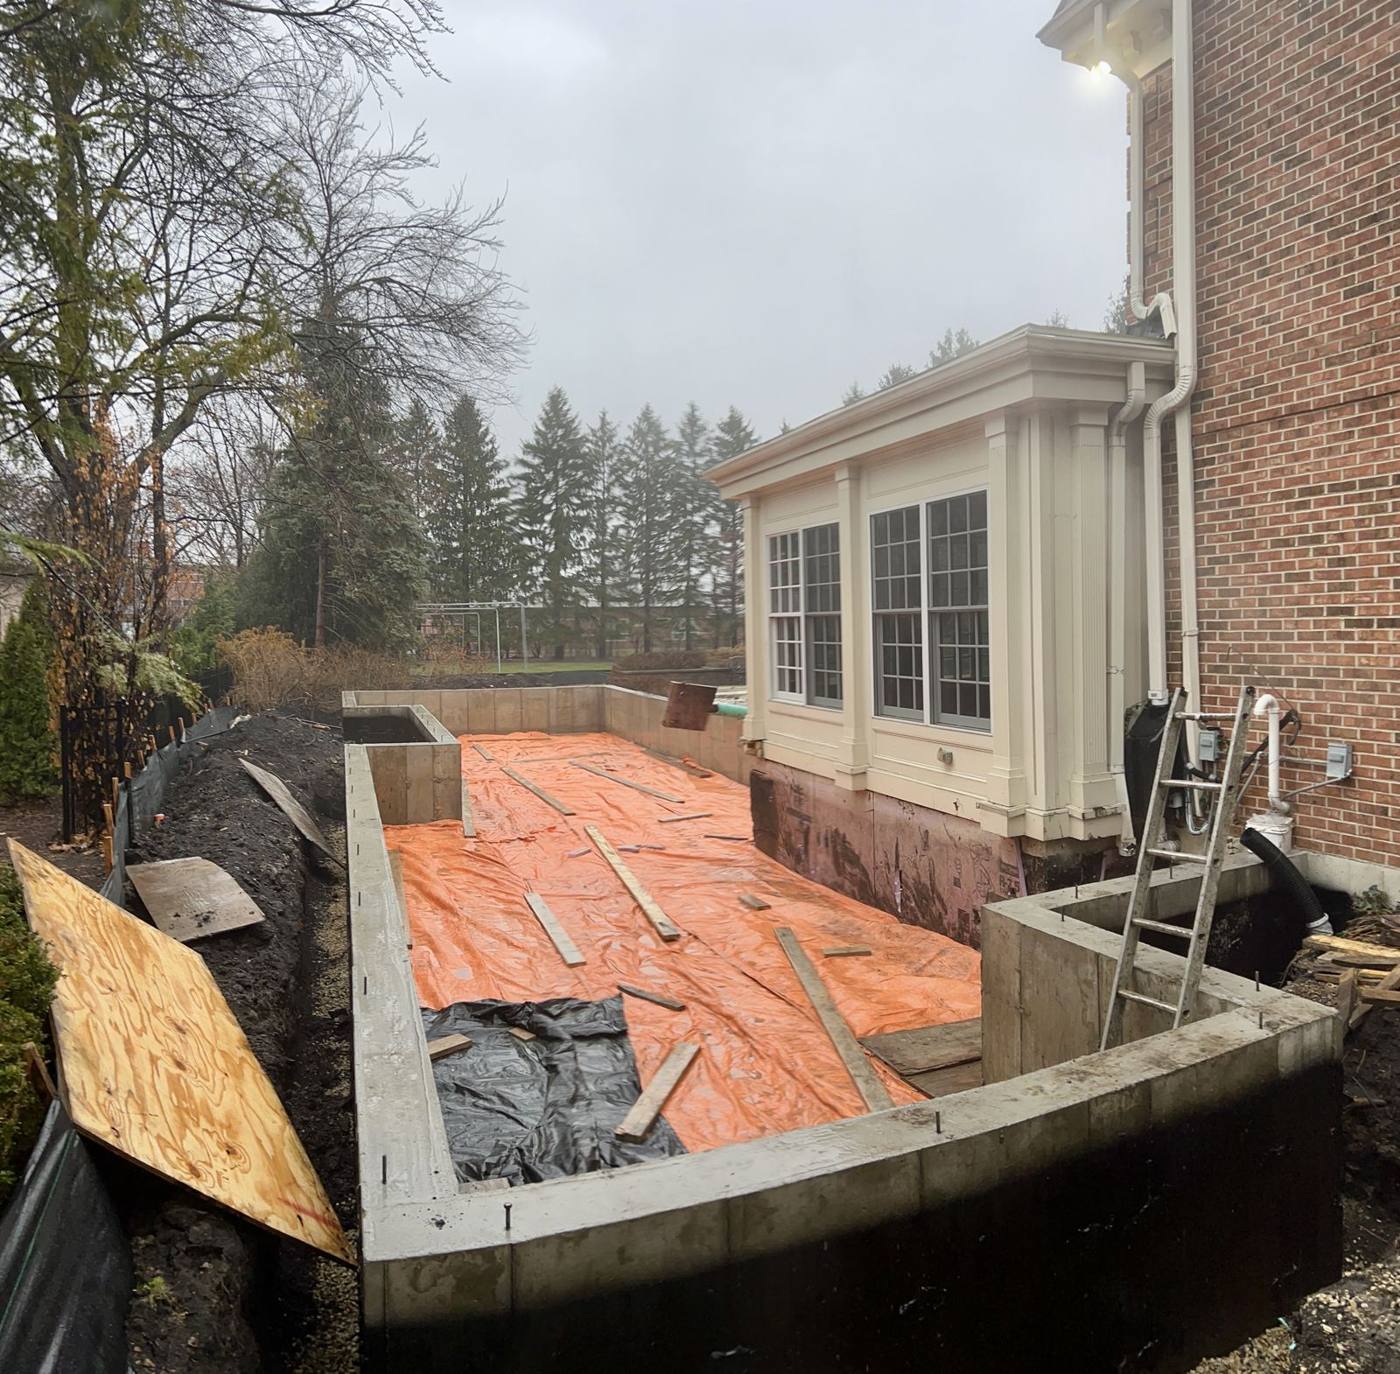
Finished foundation walls with a gravel base inside and a concrete truck at the edgeAfter · Nov 8
Walls up, damp proofed, and the gravel base in for the floor.

About 20 days on site, from the dig to walls up and the floor base in. Nothing came back. The homeowner, a man who has seen a lot of concrete work, told John it was the best he had ever seen. Then he hired Abel again for more work out back once the addition was done.

The homeowner is a mason

At the end of the day we could not be happier With his excavating and concrete work. He made everything smooth as can be and John and his crew was extremely professional. He was there when he promised, and he got the work done as agreed and stuck with his schedule. His concrete finish work was also top notch.
David PilnyHilltopMasonry · Google review · Read the full review
Every job, not just these three

The parts that do not change.

Three different lots, three different towns, three different sets of problems. These are the things that were the same on all of them.

1

One crew digs it and pours it

The excavating and the concrete are the same company and the same men. No separate excavator to schedule, no gap between the two, and nobody to blame if the hole is wrong.

2

Six bag mix, every pour

There is a cheaper way to order concrete and Abel does not order it. Same mix on a garage floor as on a foundation wall.

3

The neighbors get handled first

Abel is usually the first trade on the lot and the one on the property line at six in the morning. John has that conversation before the equipment shows up, so it stays off the builder's plate.

Got an addition coming up this season?

Send John the print and the address. He will walk the site with you before anyone pours.