
← All room addition case studies
Case study

Room addition foundation in Elmhurst

An open side yard turned into an attached garage, with a master suite going on top. Squeezed in between the house, the neighbor's place and a backyard gazebo. Dug on a Wednesday. Walls poured and stripped by the next Wednesday.

The buildAttached garage, master suite above
TownElmhurst
On siteAbout 17 days, fall 2025
BuilderDan Wangler

The job

This one was for builder Dan Wangler. Abel has worked with him for years, and Abel is the only concrete contractor he uses. The house is a brick bungalow in Elmhurst with an open side yard. The side yard became an attached garage, and Dan is putting a big master suite on top of it. Abel also tore down the old two car garage out back, hauled out all of its concrete and backfilled the spot with dirt.
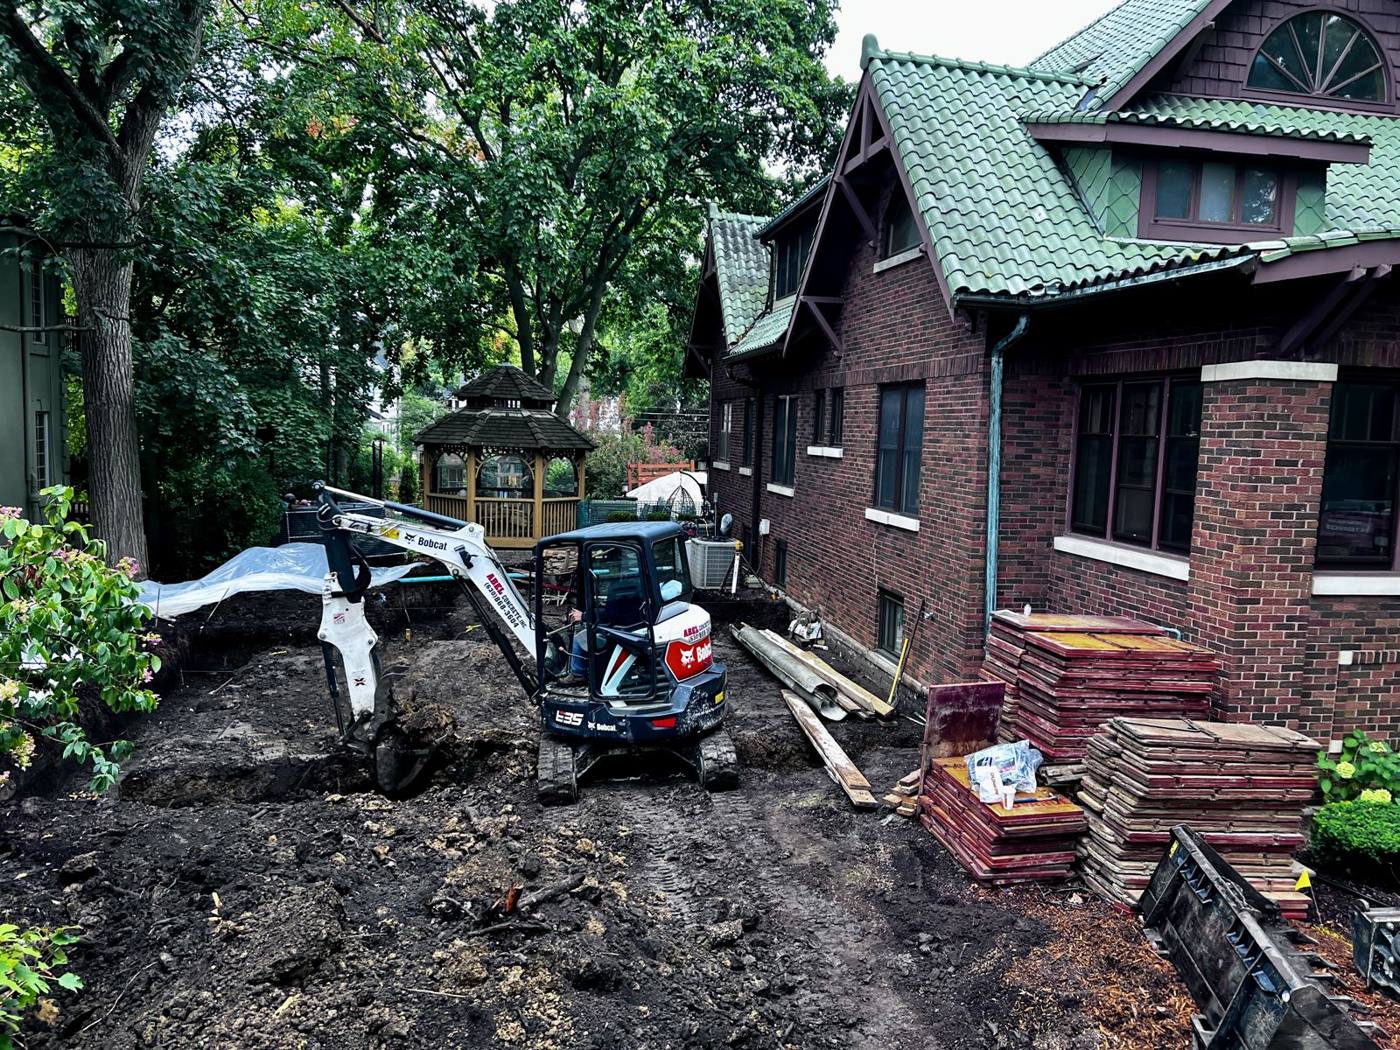
Mini excavator digging behind a brick bungalow with a green tile roof, a gazebo in the backgroundBefore · Oct 15
Day one. Mini excavator in, plastic down over the plantings.

A tight lot, no hiccups

Look at this lot. The house on one side, the neighbor's house a few feet away on the other, a gazebo at the back and old trees overhead. The back corners are angled, not square, which means more forming and more measuring. None of it slowed the job down. The crew worked the machines in and around all of it without a problem, and the whole job went off without a hiccup.
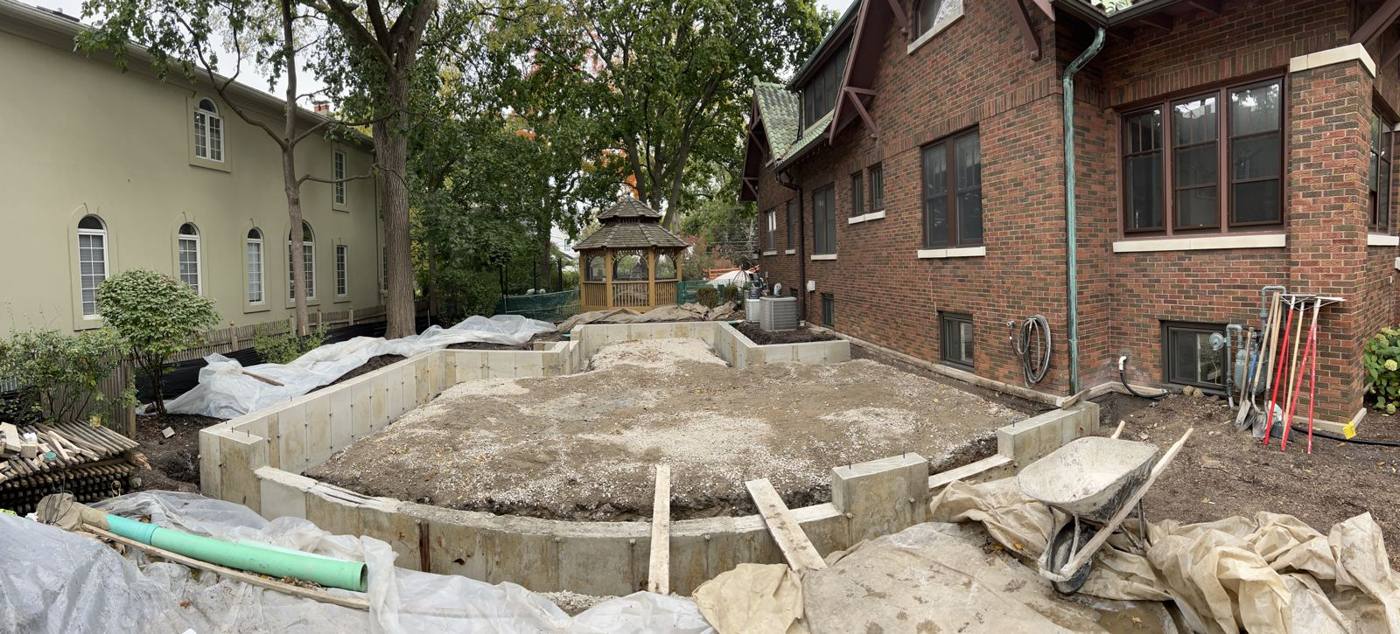
Stripped foundation walls with angled corners between a brick bungalow, the neighbor's house and a backyard gazebo
The neighbor on the left, the gazebo at the back, the angled corners in between.

How we did it

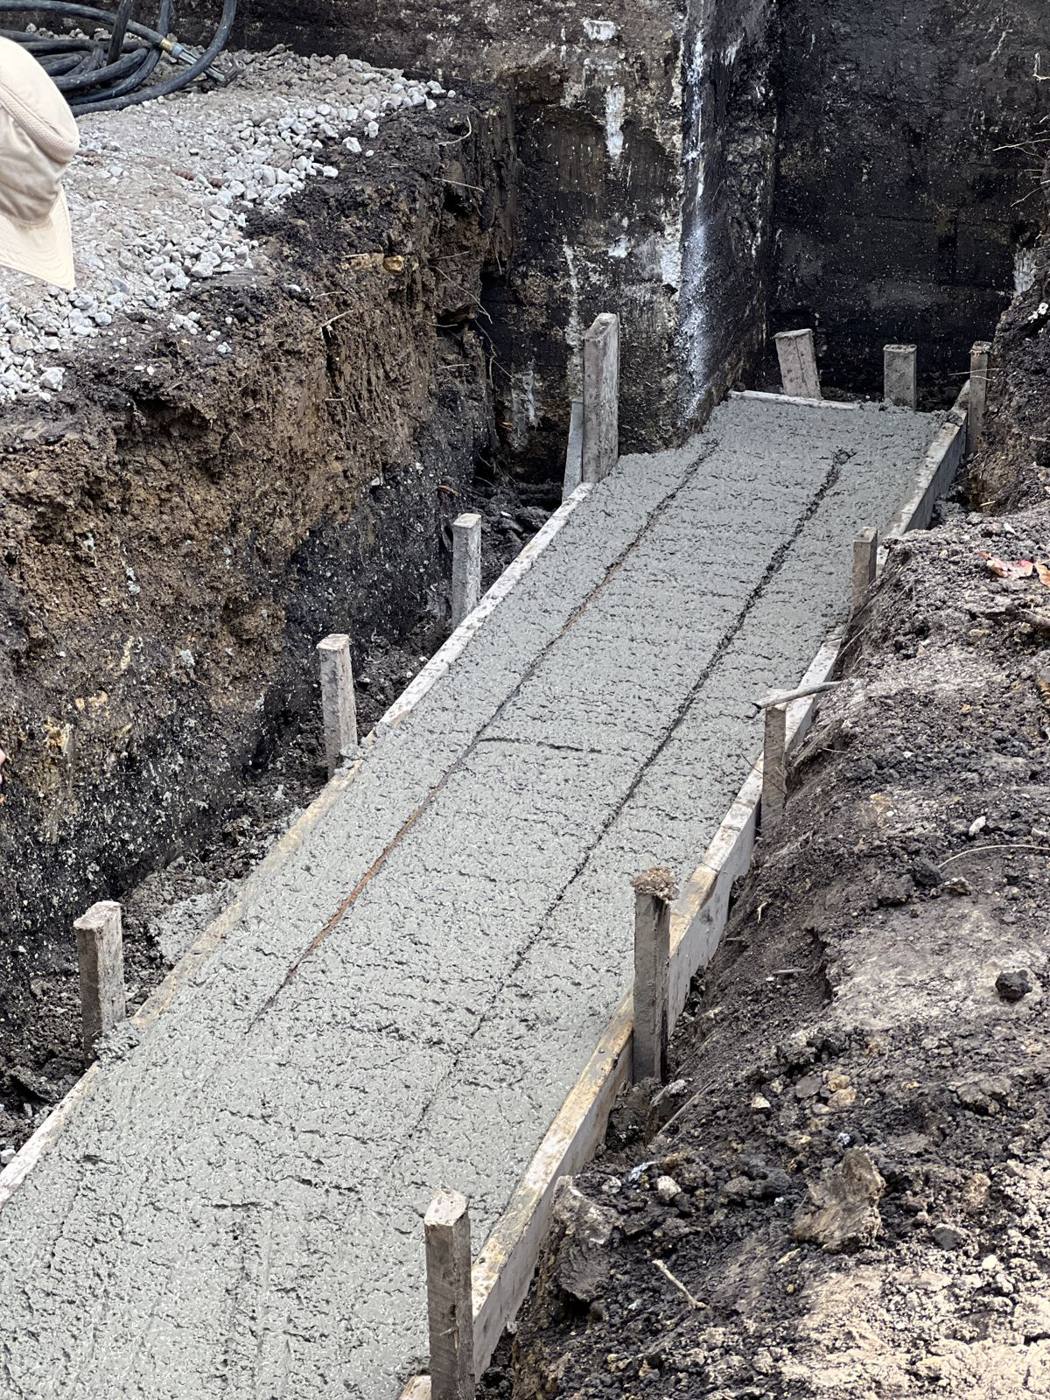
Plastic went down over the landscaping before the dig. The trenches went in between the two houses on October 15th, and the footings were poured the next day.
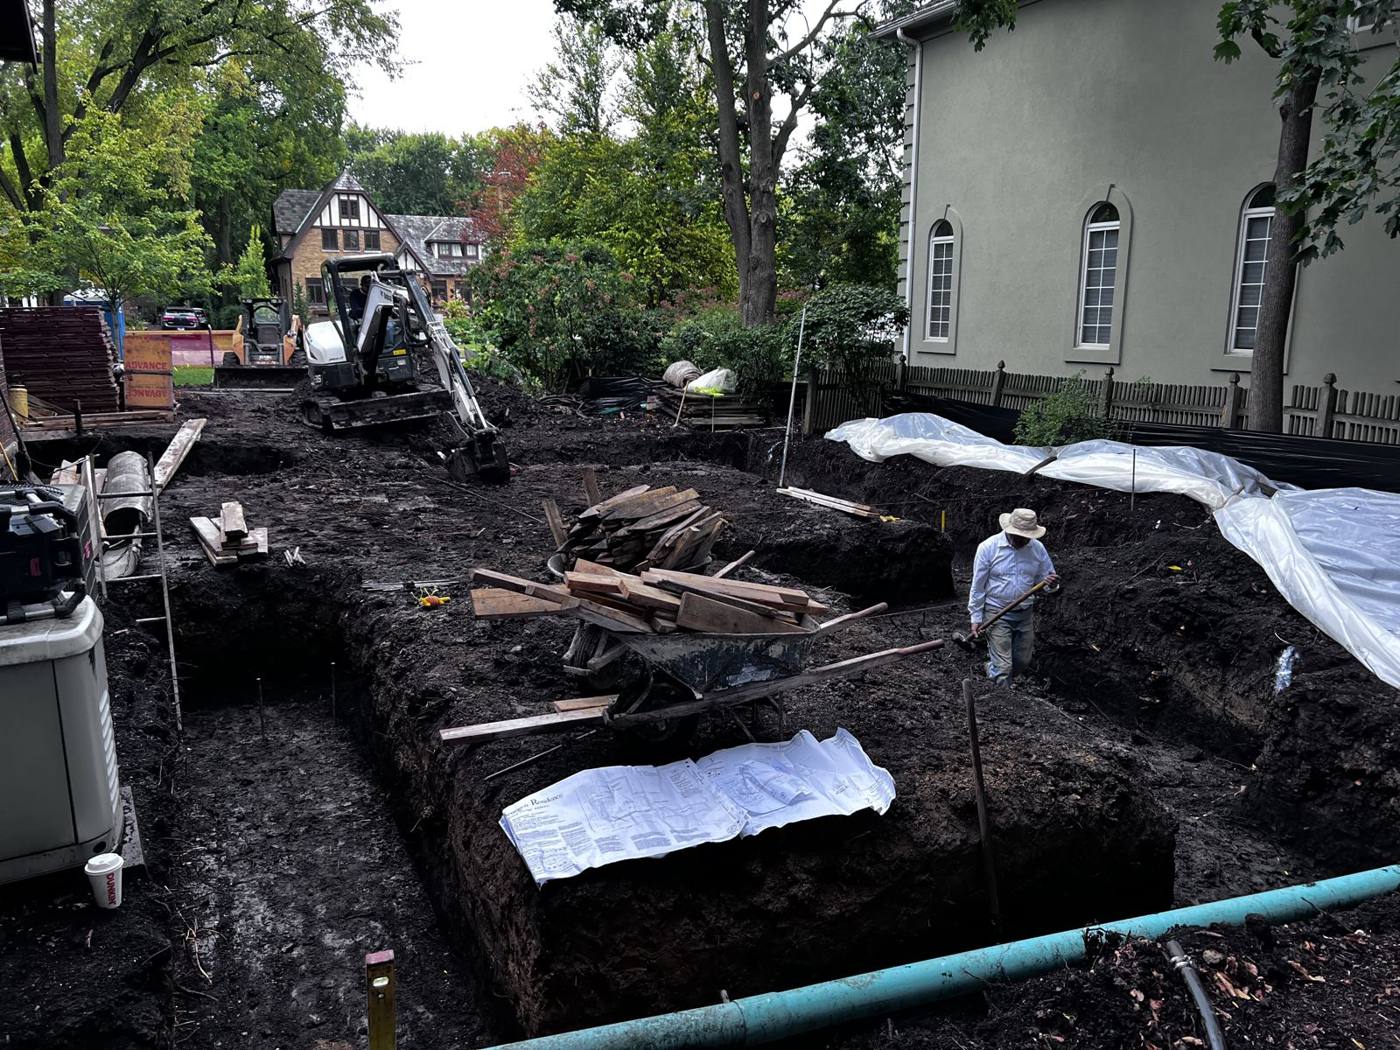
Footing trenches dug between the house and the neighbor's house
Oct 15. Trenches dug between the two houses.
Freshly poured footing in a deep trench against the house
Oct 16. Footings poured the day after the dig.

The wall forms were set on October 17th, angled corners and all. By October 22nd the walls were stripped and the gravel base was spread.
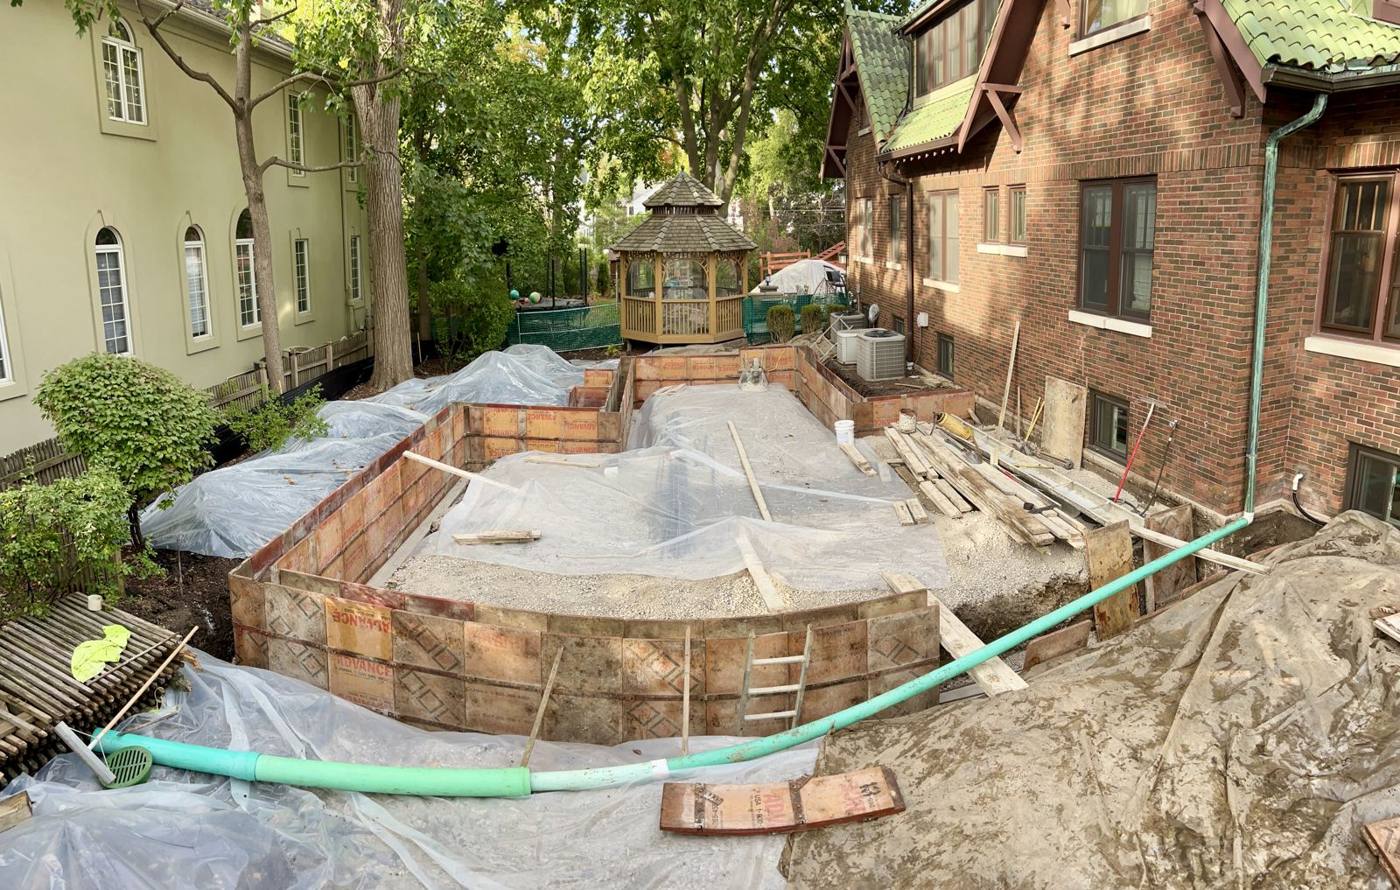
Wall forms set with the gazebo behind them
Oct 17. Wall forms set, angled corners and all.

Out back, the old detached garage came down. Abel hauled out all of its concrete and backfilled the spot with dirt.

What the builder got
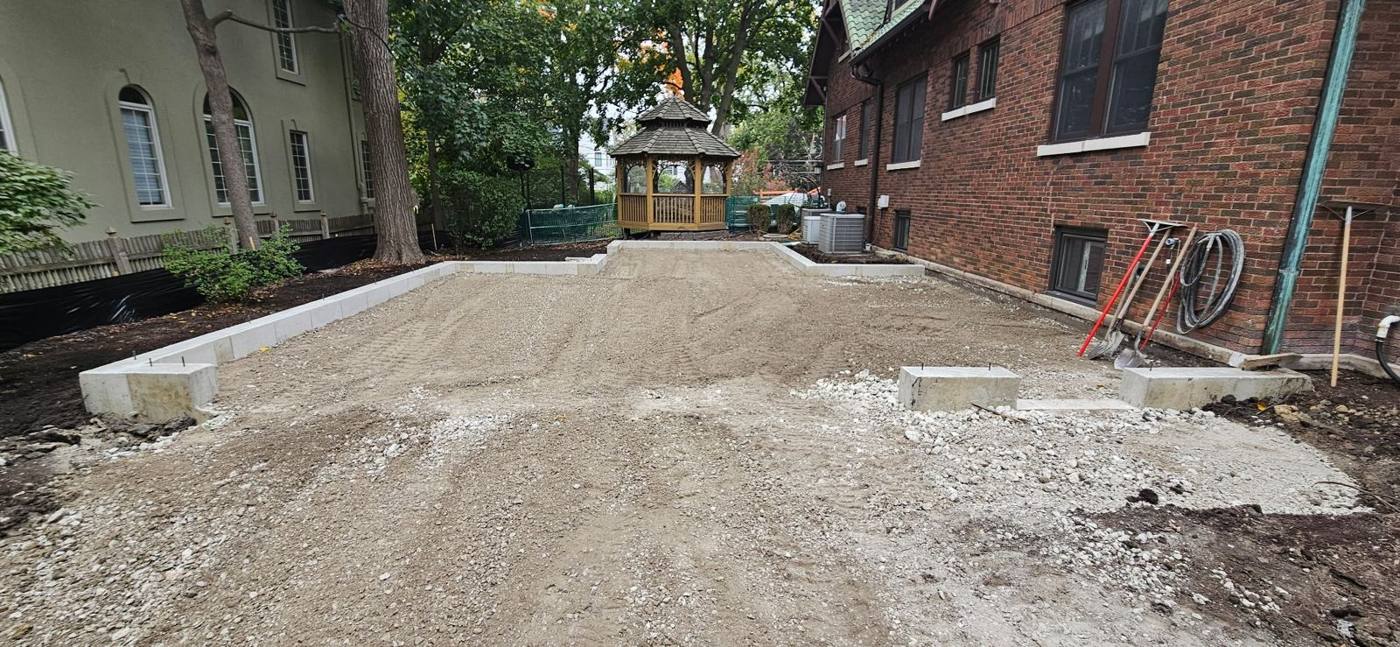
Finished foundation between two houses, filled with a leveled gravel baseAfter · Oct 22
Walls stripped and the gravel base in, one week after the dig started.

One week from the first bucket of dirt to stripped walls and a gravel base, and about 17 days on site for the whole job, garage teardown included. Nothing came back. Dan was happy with it, and he already has Abel pricing the next jobs he has coming up.
Every job, not just these three

The parts that do not change.

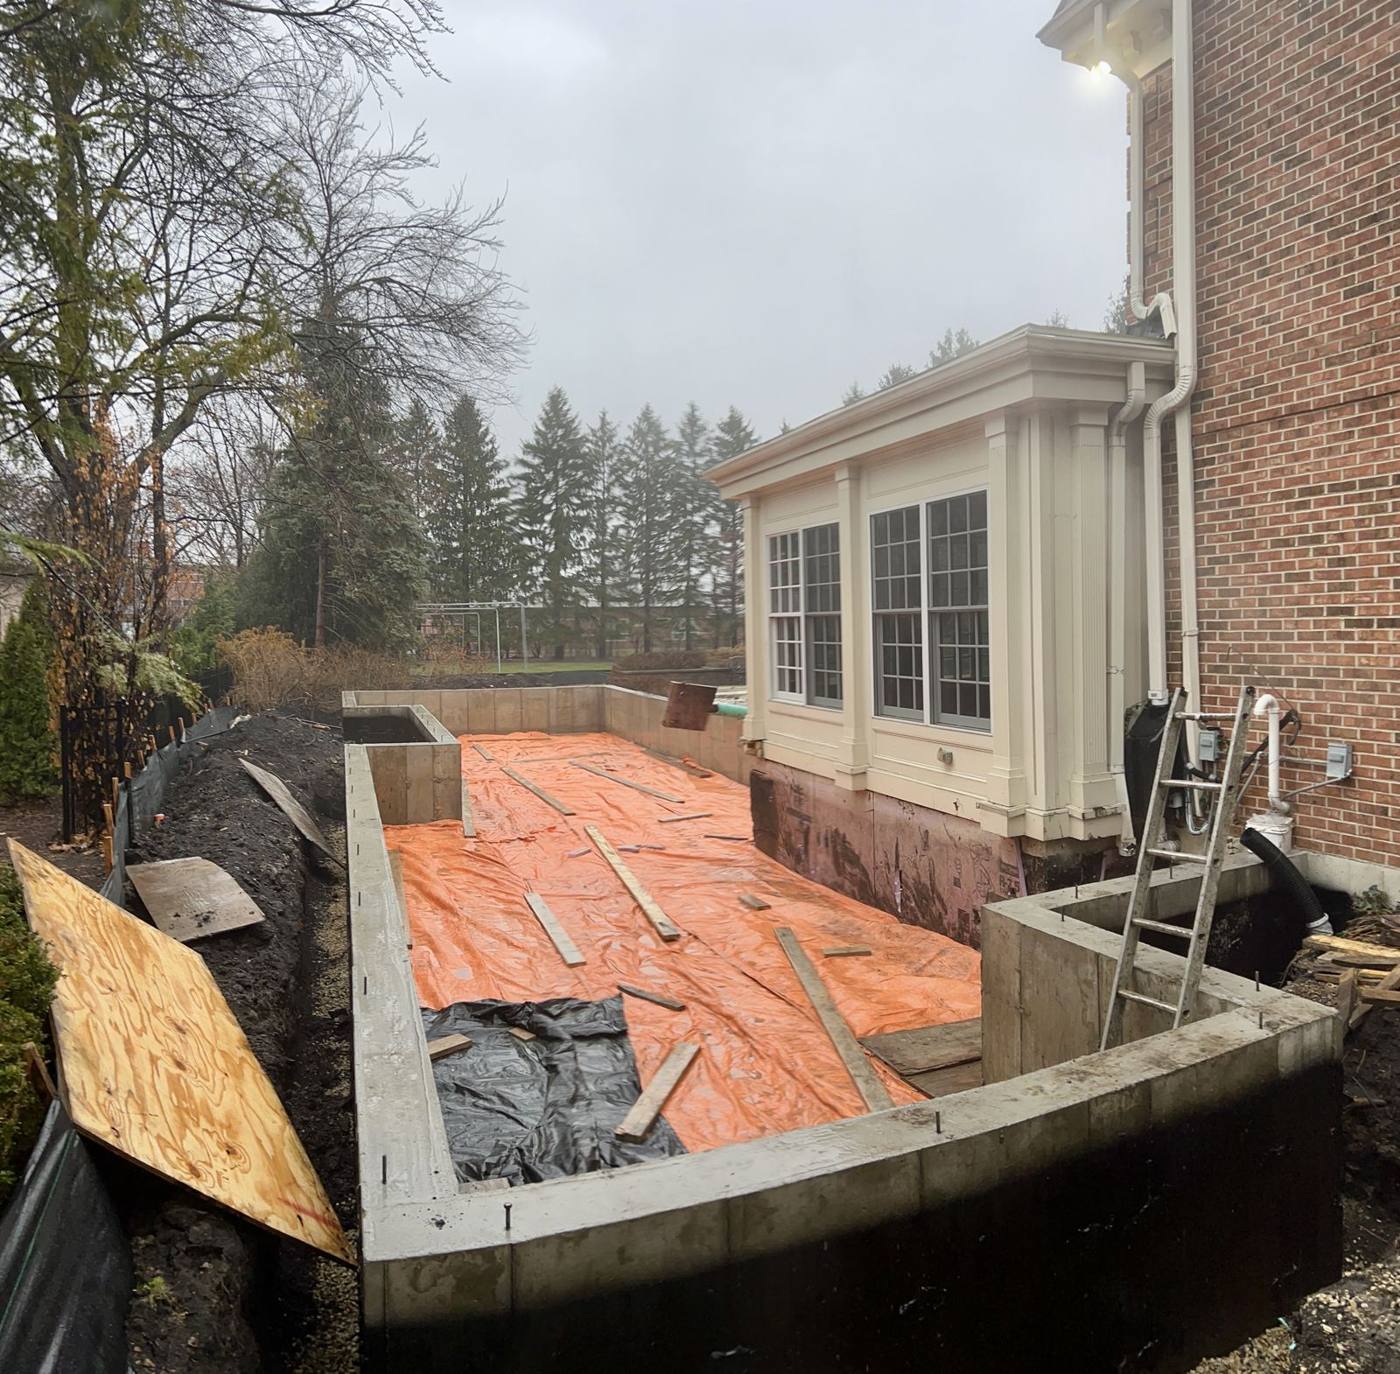
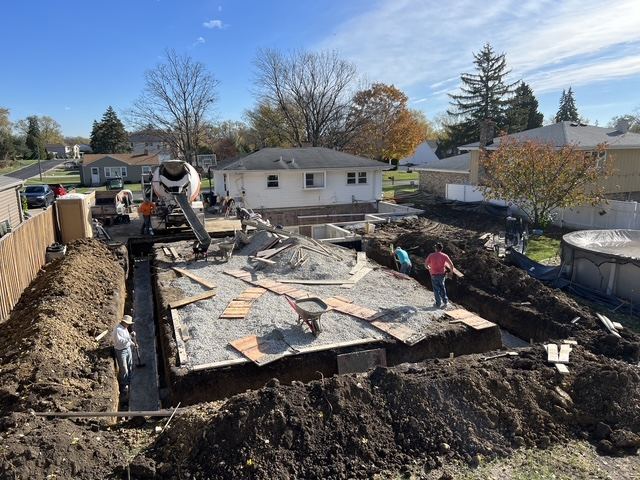
Three different lots, three different towns, three different sets of problems. These are the things that were the same on all of them.

1

One crew digs it and pours it

The excavating and the concrete are the same company and the same men. No separate excavator to schedule, no gap between the two, and nobody to blame if the hole is wrong.

2

Six bag mix, every pour

There is a cheaper way to order concrete and Abel does not order it. Same mix on a garage floor as on a foundation wall.

3

The neighbors get handled first

Abel is usually the first trade on the lot and the one on the property line at six in the morning. John has that conversation before the equipment shows up, so it stays off the builder's plate.

Got an addition coming up this season?

Send John the print and the address. He will walk the site with you before anyone pours.